Why Wall-Thickness Consistency Is Harder to Achieve in Titanium Than in Stainless Steel
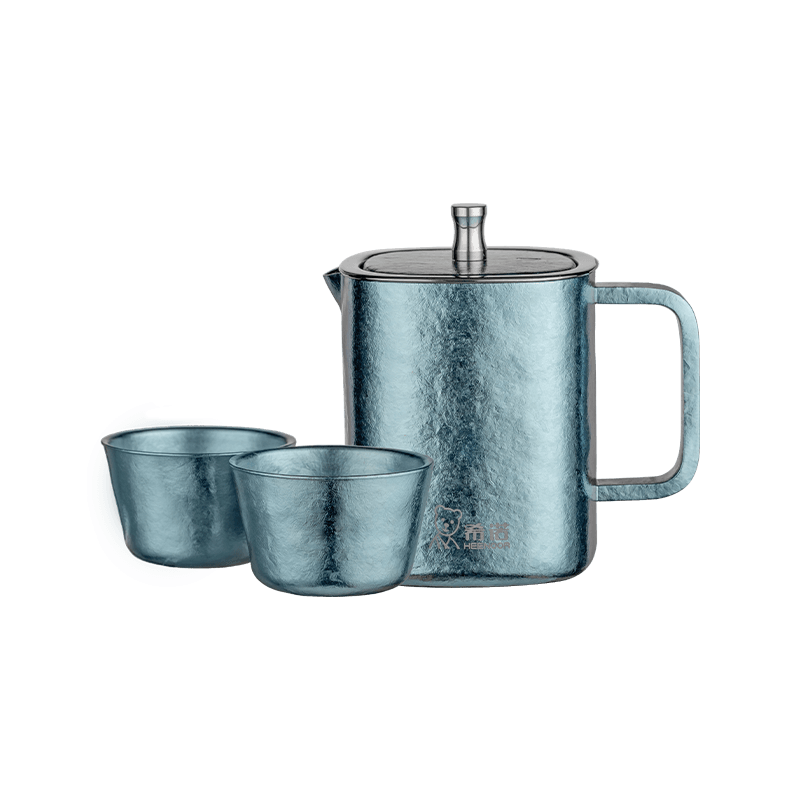
Titanium behaves differently under a punch press than most metals used in drinkware manufacturing, and this difference becomes obvious the moment a factory tries to scale a Pure Titanium Tea Pot from a hand-built prototype into a repeatable production run. The metal has a lower elastic modulus than stainless steel, which means it springs back more after each forming stroke, and that springback has to be compensated for in the die design rather than corrected after the fact.
Springback and Its Effect on Wall Thickness
When a titanium blank is drawn into the shape of a teapot body, the material does not conform to the die cavity as tightly as stainless steel would under the same tonnage. Left uncorrected, this springback produces uneven thinning at the shoulder and base transitions — areas where the metal stretches the most during deep drawing. Die makers typically address this by building in an overbend allowance, essentially shaping the tool slightly beyond the target geometry so that the material settles into the correct dimension once it relaxes. Getting this allowance right for a Titanium Tea Set usually takes several rounds of trial pressing and thickness measurement before the die is considered production-ready.
Multi-Stage Drawing Instead of a Single Strike
A single deep-draw operation on titanium tends to create localized thinning that a stainless steel part would tolerate without issue. For this reason, most titanium hollowware is formed through a sequence of drawing stages, each one reducing the diameter incrementally while an intermediate annealing step relieves internal stress before the next pass. Skipping or shortening this annealing stage is one of the more common causes of cracking or uneven wall thickness discovered later during ultrasonic inspection. Heenoor Co., Ltd. schedules annealing intervals based on the specific draw ratio of each Pure Titanium Tea Set body, rather than applying a fixed cycle across all product shapes.
| Thickness Deviation |
Likely Process Cause |
Correction Approach |
| Thinning at shoulder curve |
Excess stretch during single-pass drawing |
Split into multi-stage draw with intermediate anneal |
| Uneven base thickness |
Blank misalignment on the die |
Centering fixture adjustment before each run |
| Localized thinning near spout root |
Sharp geometry transition in original design |
Radius adjustment during tooling revision |
Measurement is handled point by point rather than through a single average reading, since a body can pass an average wall-thickness check while still having a dangerously thin spot near a seam or curve. Ultrasonic thickness gauges are run across a grid of points on sample units from each production lot, and any reading that falls outside the tolerance band triggers a review of that specific die station rather than a blanket rejection of the batch.
What a Pure Titanium Tea Pot Actually Goes Through Before It Leaves the Factory
Buyers sourcing a Titanium Tea Pot for the first time sometimes assume the inspection process ends with a visual check for scratches and dents, but the testing sequence for titanium hollowware involves several stages that address structural integrity, surface condition, and material purity separately.
Verifying Material Purity Before Forming Even Begins
Because commercially pure titanium is graded by oxygen and iron content rather than a single labeled standard, incoming sheet stock is checked against mill certificates and, in some cases, verified with a handheld spectrometer before it ever reaches the press line. This step matters because oxygen content directly affects how the metal responds to forming — a sheet with slightly elevated oxygen levels behaves more rigidly and is more prone to cracking during deep draw, which would only show up as a defect much later if not caught at the raw material stage.
Seam and Weld Integrity Checks
Where a spout or handle attachment involves a welded joint rather than a fully integral form, the weld area is inspected for porosity and penetration depth, often through a combination of visual borescope inspection and, for higher-volume programs, X-ray sampling on a rotating basis. A weld that looks sound on the surface can still have subsurface voids that weaken the joint under repeated thermal cycling from hot water use, which is part of why spot-checking rather than relying solely on visual inspection has become standard practice for hollowware joints.
| Inspection Stage |
Method |
What It Catches |
| Incoming material check |
Mill certificate review, spectrometer spot-check |
Off-spec oxygen or iron content |
| Post-forming thickness scan |
Ultrasonic grid measurement |
Localized thinning from drawing stress |
| Weld and joint inspection |
Borescope, periodic X-ray sampling |
Porosity, incomplete fusion |
| Lid-to-body fit check |
Manual gauge and rotational test |
Clearance inconsistency, warping |
| Surface and finish review |
Visual and tactile inspection under controlled lighting |
Scratches, discoloration, uneven anodizing |
Fit Tolerance Between Lid and Body
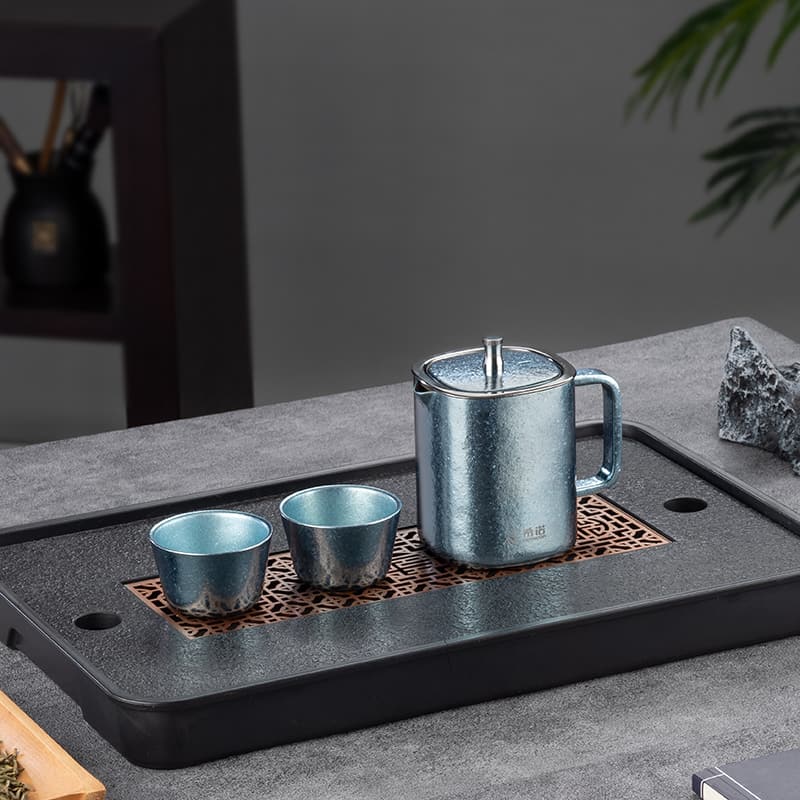
A Pure Titanium Tea Pot depends on the lid seating correctly against the body opening, both for a clean pour and for heat retention during steeping. Because titanium does not machine to as tight a tolerance as easily as some other metals without specialized tooling, factories producing lids and bodies from separate forming operations run a matched-fit check on a sample basis — spinning the lid against the body opening and checking for binding points or excess play. Heenoor Co., Ltd. treats this fit check as a distinct inspection stage rather than folding it into general visual review, since a lid that looks correctly sized can still bind or rattle depending on minor variances carried over from the forming stage.
Surface Condition and Anodizing Consistency
For pieces that receive an anodized color finish, the oxide layer thickness is checked to confirm it falls within a range that produces consistent color across a batch, since anodized titanium color is created through light interference at the oxide surface rather than a pigment coating — meaning even slight thickness variation shifts the visible hue. A batch with inconsistent anodizing thickness will show visible color drift piece to piece, which becomes a customer-facing defect even though the underlying metal is structurally unaffected.

 English
 中文简体
中文简体 日本語
日本語 Español
 عربى
عربى Vacuum Flask/Water Bottle