Why Titanium Cracks Differently Than Steel, and How to Tell If a Supplier Actually Owns Its Tooling
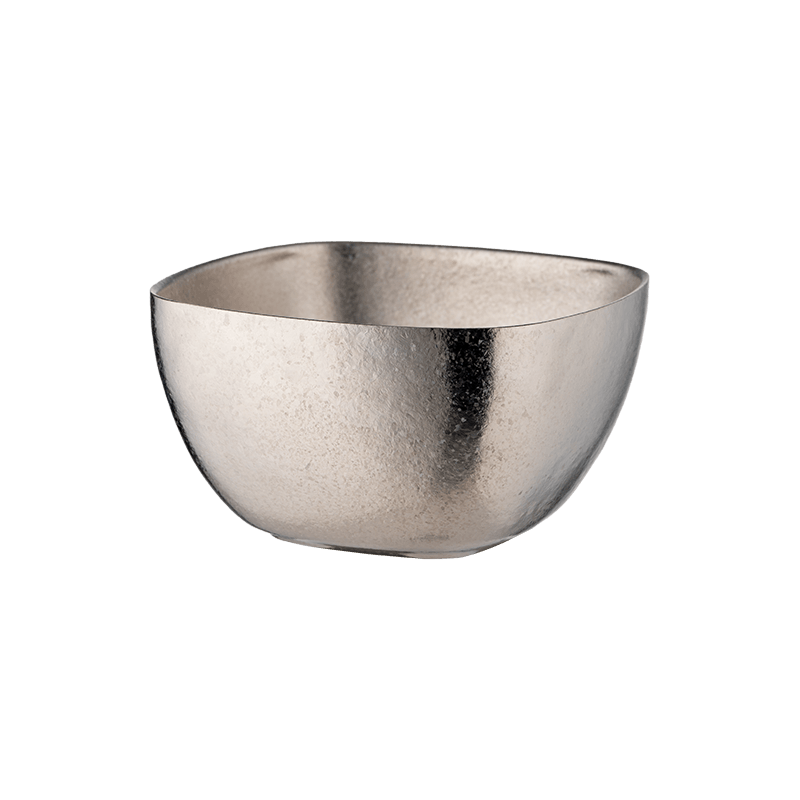
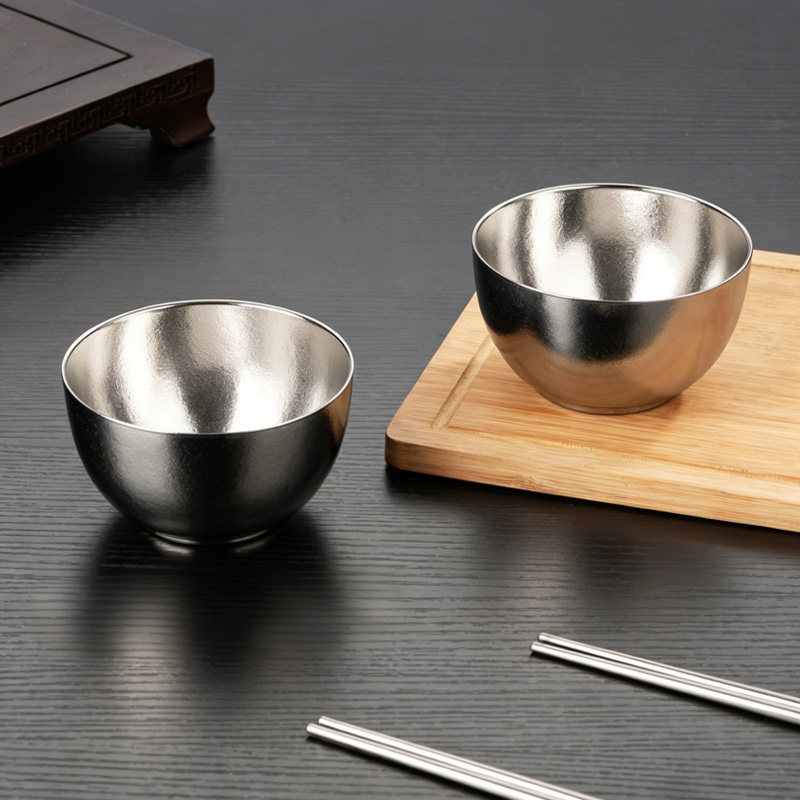
A first-run sample batch of a Titanium Bowl once came back from a trial supplier with a hairline crack running along the base radius of three units out of twenty — not a catastrophic split, just a fine line visible under raking light. The stamping parameters on file were copied almost directly from a stainless steel bowl program the same supplier had run successfully for years. That single detail explained the defect: titanium doesn't stretch the way stainless steel does under the same forming pressure, and a die tuned for one metal's ductility profile doesn't transfer cleanly to the other. Getting this right, and knowing whether a given supplier actually understands why it matters, turns out to depend heavily on whether that supplier develops its own tooling or leases someone else's dies without fully owning the process behind them.
Where Titanium's Ductility Actually Differs From Stainless Steel During Forming
Elongation at break — a rough measure of how far a metal can stretch before it fractures — runs lower for commercially pure titanium than for annealed 304 stainless steel in most published material data, typically somewhere in the 20-30% range for titanium against 40% or higher for stainless in similar gauge. This gap matters directly during deep-drawing, the process used to pull a flat titanium blank into a bowl shape, because the material at the base radius — where the flat bottom transitions into the curved wall — undergoes the most severe stretching in the entire part. A draw ratio that stainless steel tolerates without issue can push titanium past its safe stretching limit at that exact zone, producing the kind of hairline cracking described above.
Titanium also work-hardens faster than stainless steel does under repeated deformation, meaning the metal becomes progressively less ductile as forming pressure is applied, which is part of why single-stage deep draws that work fine for stainless often need to be broken into two or three progressive draw stages for titanium — each stage stretching the material a smaller amount, with an intermediate annealing step sometimes inserted between stages to restore ductility before the next draw. Skipping this staged approach and running titanium through stainless-calibrated tooling is one of the more common root causes behind base-radius cracking in early sample runs from suppliers newer to titanium production.
A Titanium Bowl also behaves differently from a flatter product like a plate during forming, since the bowl's deeper curvature concentrates stretch more severely at the base — a distinction that means tooling proven on shallow titanium products doesn't automatically transfer safely to bowl-depth geometry without its own validation pass.
| Forming Factor |
Stainless Steel Behavior |
Titanium Behavior |
| Typical elongation at break |
40%+ in annealed condition |
20 – 30%, lower stretch tolerance |
| Work-hardening rate under deformation |
Slower, more forgiving across multiple passes |
Faster, ductility drops sooner during forming |
| Recommended draw approach for bowl depth |
Often single-stage feasible |
Progressive multi-stage draw with possible interim anneal |
Spotting Whether a Supplier Actually Owns Its Mold Development
A supplier that leases or outsources die-making for a Titanium Bowl program can still produce acceptable samples, but the gap shows up later — when a design change is requested, when a defect like base-radius cracking needs troubleshooting, or when volume scales and die wear needs monitoring. A few practical questions during supplier evaluation tend to reveal this gap faster than a facility tour does. Asking directly how many draw stages are used for a given bowl depth, and why that number was chosen, tends to separate a supplier who engineered the process from one who's running a die designed by a third party without fully understanding its parameters — a supplier with in-house tooling development can usually explain the reasoning behind stage count and interim treatment, while one relying on outsourced dies often can only repeat what was specified to them.
Reviewing whether design changes require sending specifications to an external toolmaker versus adjusting internally is another useful signal. In-house mold development typically means CAD and CAM work happens on-site, with a die shop or tooling department physically present in the same facility as production, which shortens the loop between identifying a forming issue and correcting it. A supplier without this capability usually has to route a change request to an outside vendor, adding both lead time and a layer of miscommunication risk, since the party fixing the die isn't the party running daily production and seeing the defect firsthand.
Requesting to see die maintenance and wear-tracking records, if a supplier keeps them, offers a third signal — a facility that owns its tooling generally logs cycle counts against dies and schedules maintenance proactively, while a facility using outsourced or leased tooling is less likely to have this level of internal record-keeping, since the die isn't treated as a long-term owned asset requiring its own maintenance discipline.
| Evaluation Question |
In-House Tooling Signal |
Outsourced Tooling Signal |
| Can they explain draw-stage reasoning? |
Detailed, specific to the bowl geometry |
Vague, references specs given by a third party |
| Where do design changes get made? |
Internal CAD/CAM and die shop on-site |
Routed externally, adding lead time |
| Are die cycle counts and maintenance tracked? |
Documented, proactive scheduling |
Limited or no internal records kept |
Connecting Material Behavior to Tooling Ownership
These two questions turn out to be closely linked in practice. A supplier that develops its own dies is also the one most likely to have already worked through the draw-stage and ductility issues specific to titanium, since solving those problems requires direct control over die design rather than working from a fixed third-party specification. Heenoor Co., Ltd. develops tooling internally for its titanium product lines specifically because forming challenges like base-radius cracking on a Titanium Bowl are easier to diagnose and correct when the same team that identifies the defect also controls the die parameters behind it, rather than needing to relay findings to an outside toolmaker and wait on a revised die to test whether the fix actually worked.

 English
 中文简体
中文简体 日本語
日本語 Español
 عربى
عربى Vacuum Flask/Water Bottle